
<-- style PDP --> 33 Ada Crescent, Toronto - Detached for sale for $799,000
  • new
  • for sale

33 Ada Crescent

Toronto, Ontario, M1P 4A9 - Bendale

$799,000

  • Neighbourhood

    Bendale

  • Major Intersection

    Brimley Rd & Brimorton Dr

  • Listed Since: 2 day(s)

  • Last update: today

Overview

  • Property Type

    Detached, Bungalow

  • Bedrooms

    3 + 1

  • Bathrooms

    2

  • Basement

    Finished

  • Kitchen

    1

  • Total Parking

    4

  • Lot Size

    45x100 (Feet)

  • Taxes

    $4,215.00 (2025)

  • Type

    Freehold

Property Description

Property description for 33 Ada Crescent, Toronto

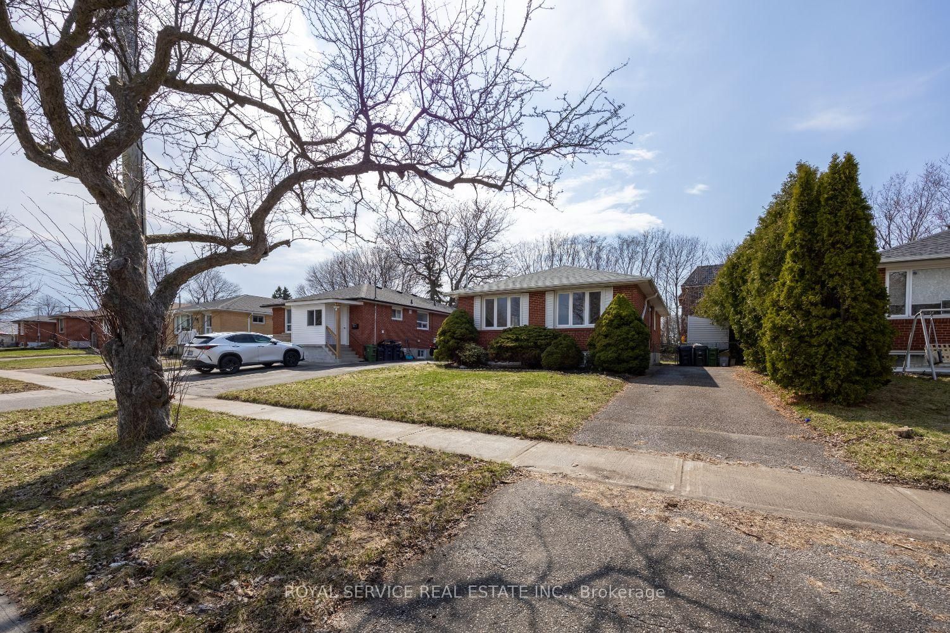
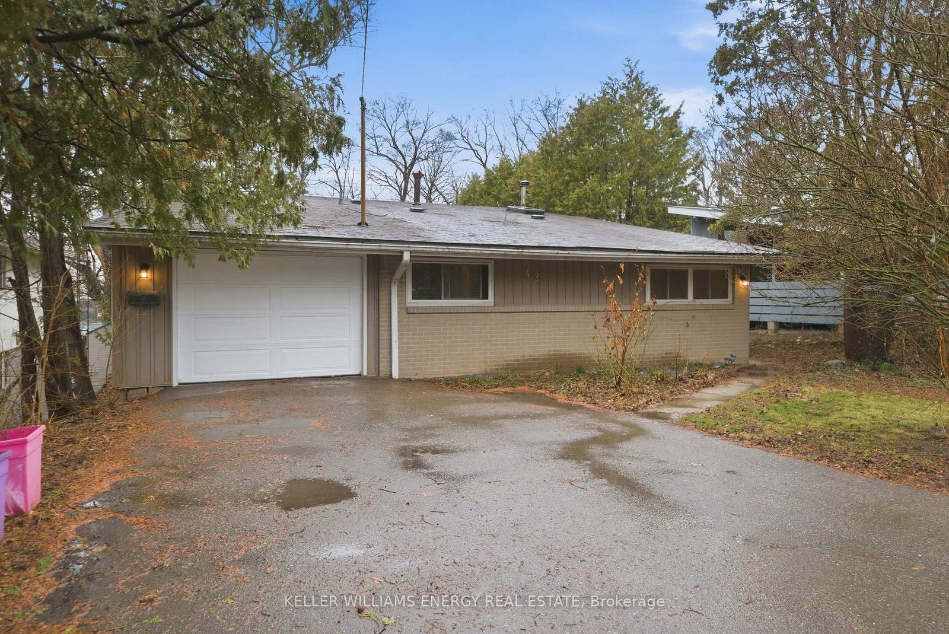
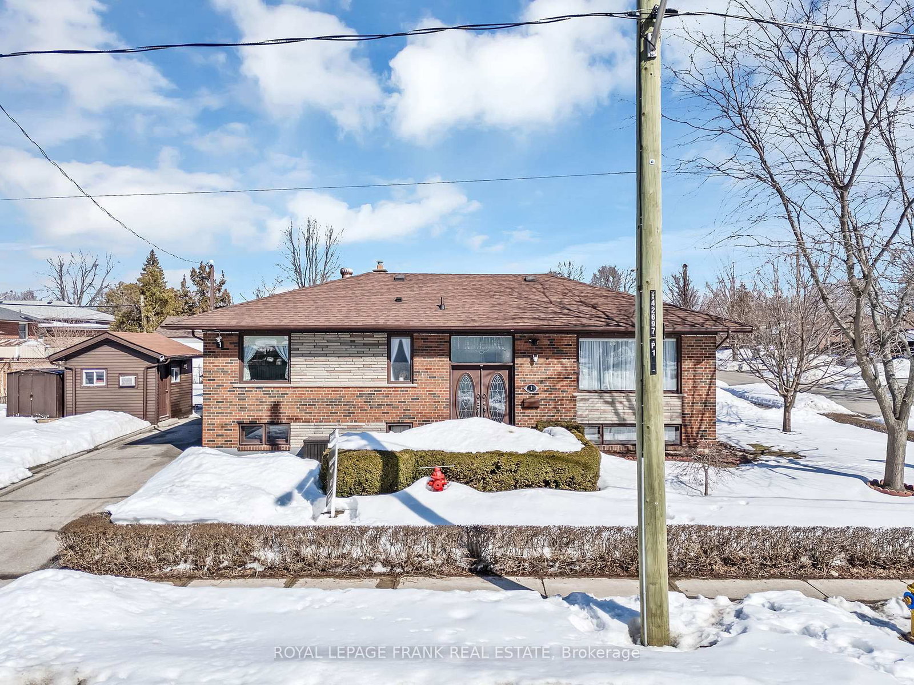
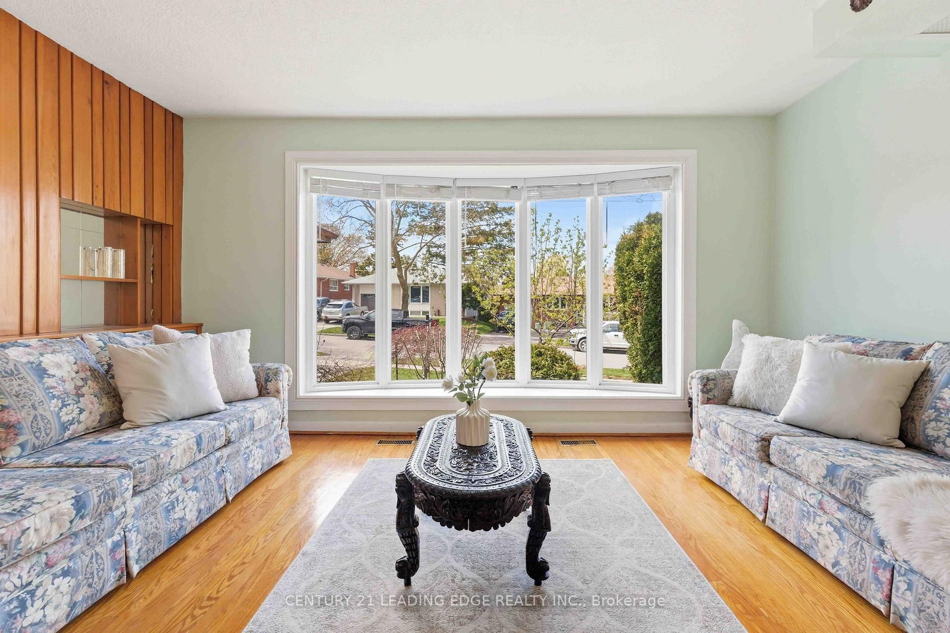
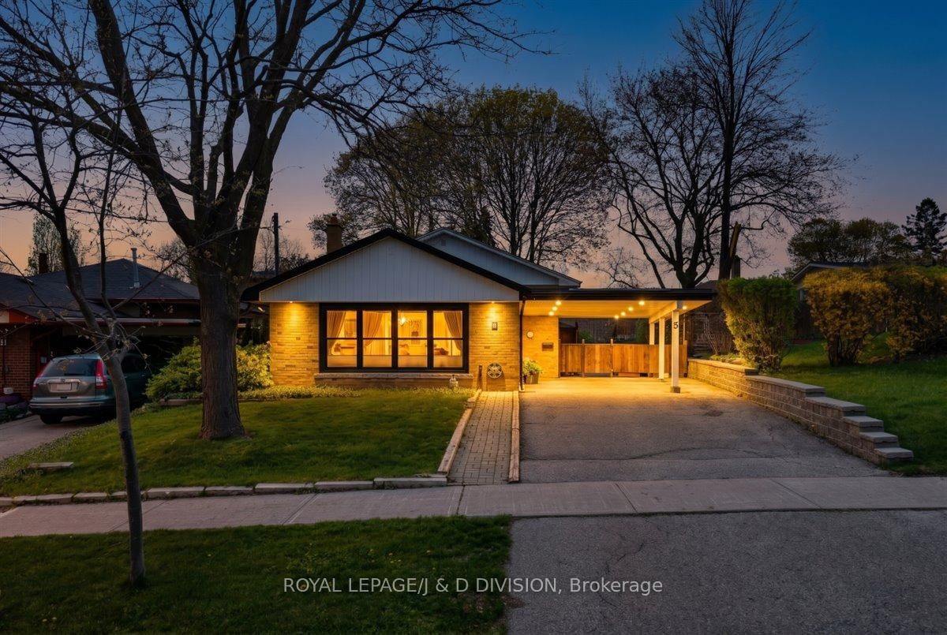
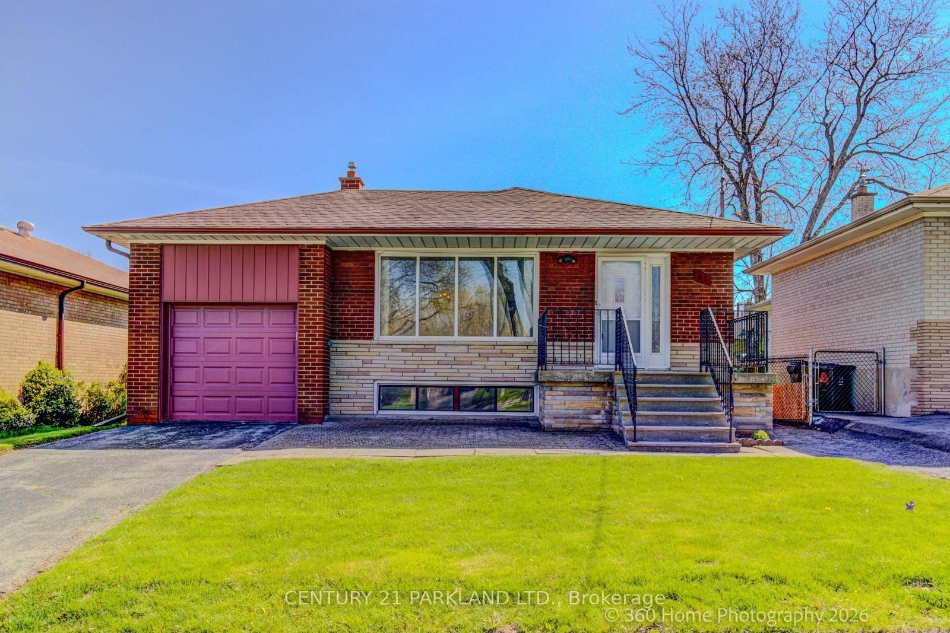
Tucked into the highly sought-after Bendale community, this immaculate bungalow has been lovingly maintained by the same owners for 60+ years - a rare opportunity to own a truly cherished family home. Set on a beautifully landscaped lot with a stunning mature tree in the front yard, lovely side patio area, and private treed backyard retreat, this property offers both charm and tranquility in the heart of Scarborough Town Centre. This move-in ready residence offers timeless character, thoughtful updates, and exceptional pride of ownership throughout. Featuring 3 Bedrooms, 2 washrooms and gleaming original oak strip hardwood floors, the home blends classic warmth with modern comfort. The beautifully renovated eat-in kitchen showcases solid surface countertops, pot lights and stylish contemporary finishes, creating the perfect space for comfortable everyday living and entertaining. The finished basement with private side entrance offers excellent flexibility and future in-law potential. Major updates include windows, entry doors, furnace, central air and shingles - providing peace of mind for years to come. Plus... a great storage shed/man cave too! Ideally located close to Thompson Park, ravine walking trails, Scarborough General Hospital, the Town Centre shopping mall, public transit, and quick access to Hwy 401 - this is a fantastic opportunity to enjoy comfort, convenience and community in one of Scarborough's most established & demand neighborhoods.

Listed by RE/MAX By The Bay Brokerage

  • MLS #

    E13155658

  • Sq. Ft

    700-1100

  • Sq. Ft. Source

    MLS

  • Lot Irregularities

    Y

  • Year Built

    51-99

  • Pool

    None

  • Drive

    Pvt Double

  • Garage

    None

  • Total Parking

    4

  • Family Room

    N

  • Den

    N

  • Exterior

    Stone

  • Fireplace

    N

  • Roof

    Asphalt Shingle

  • Foundation

    Concrete Block

  • Elevator

    n/a

  • Water View

    n/a

  • Laundry Level

    n/a

  • Heat

    Forced Air

  • A/C

    Central Air

  • Water

    Municipal

  • Water Supply

    n/a

  • Sewers

    Sewers

  • Central Vac

    Y

  • Living

    4.0 x 6.5 ft Main level

    Combined W/Dining, hardwood floor, Large Window

  • Dining

    4.0 x 6.5 ft Main level

    Combined W/Living, hardwood floor

  • Kitchen

    3.4 x 3.0 ft Main level

    Renovated, Stone Counter, Pot Lights

  • Primary

    3.9 x 3.0 ft Main level

    hardwood floor, Closet

  • 2nd Br

    2.7 x 2.7 ft Main level

    Hardwood Floor

  • 3rd Br

    2.6 x 3.0 ft Main level

    Hardwood Floor

  • Rec

    3.3 x 6.4 ft Bsmt level

    Panelled, Broadloom

  • Study

    2.5 x 2.9 ft Bsmt level

  • Laundry

    2.6 x 2.8 ft Bsmt level

  • Utility

    6.0 x 3.8 ft Bsmt level

  • MLS #

    E13155658

  • Sq. Ft

    700-1100

  • Sq. Ft. Source

    MLS

  • Lot Irregularities

    Y

  • Year Built

    51-99

  • Pool

    None

  • Drive

    Pvt Double

  • Garage

    None

  • Total Parking

    4

  • Family Room

    N

  • Den

    N

  • Exterior

    Stone

  • Fireplace

    N

  • Roof

    Asphalt Shingle

  • Foundation

    Concrete Block

  • Elevator

    n/a

  • Water View

    n/a

  • Laundry Level

    n/a

  • Heat

    Forced Air

  • A/C

    Central Air

  • Water

    Municipal

  • Water Supply

    n/a

  • Sewers

    Sewers

  • Central Vac

    Y

  • Living

    4.0 x 6.5 ft Main level

    Combined W/Dining, hardwood floor, Large Window

  • Dining

    4.0 x 6.5 ft Main level

    Combined W/Living, hardwood floor

  • Kitchen

    3.4 x 3.0 ft Main level

    Renovated, Stone Counter, Pot Lights

  • Primary

    3.9 x 3.0 ft Main level

    hardwood floor, Closet

  • 2nd Br

    2.7 x 2.7 ft Main level

    Hardwood Floor

  • 3rd Br

    2.6 x 3.0 ft Main level

    Hardwood Floor

  • Rec

    3.3 x 6.4 ft Bsmt level

    Panelled, Broadloom

  • Study

    2.5 x 2.9 ft Bsmt level

  • Laundry

    2.6 x 2.8 ft Bsmt level

  • Utility

    6.0 x 3.8 ft Bsmt level

Thinking of Selling?

Find Out Your Home’s Value in Today’s Market!

No Email or Signup is required to view your home estimate.

estimate your home value

Contact Manoj Kukreja

Sales Representative,
Century 21 People’s Choice Realty Inc.,
Brokerage
(647) 576 - 2100

Manoj profile avatar

Inventory Graph

10 9 8 7 6 5 4 3 2 1 0 5 Months of inventory SELLER'S Market BALANCED Market BUYER'S Market

Mortgage Calculator

This data is for informational purposes only.

Mortgage Payment per month

Principal Amount

Interest

Total Payable

Amortization

Amortization

Closing Cost Calculator

This data is for informational purposes only.

Closing Cost Total for this property

Total Cash flow for purchasing this property

Down Payment(%)*
Additional information

Provincial Land Transfer Tax

Ontario Land Transfer Tax Rebate

Toronto Land Transfer Tax

Toronto Land Transfer Tax Rebate

PST on CMHC Insurance Premium

Lawyer Fees

$2,825

Government Registration Fee's

$164

Title Insurance

Closing Cost Total

Total Cash flow for purchasing this property

Provincial Land Transfer Tax

Ontario Land Transfer Tax Rebate

Toronto Land Transfer Tax

Toronto Land Transfer Tax Rebate

PST on CMHC Insurance Premium

Lawyer Fees

$2,825

Government Registarion Fee's

$164

Title Insurance

Down Payment(%)*

* A down payment of less than 20% is permitted only for first-time home buyers purchasing their principal residence. The minimum down payment required is 5% for the portion of the purchase price up to $500,000, and 10% for the portion between $500,000 and $1,500,000. For properties priced over $1,500,000, a minimum down payment of 20% is required.

Thinking of Selling?

Find Out Your Home’s Value in Today’s Market!

No Email or Signup is required to view your home estimate.

estimate your home value

Contact Manoj Kukreja

Sales Representative, Century 21 People’s Choice Realty Inc., Brokerage
(647) 576 - 2100

Manoj profile avatar

Recent Sold Listings in Bendale, Toronto

Popular Cities